
RIVA 112’ Dolcevitta Super: Life On Board Enters A New Dimension

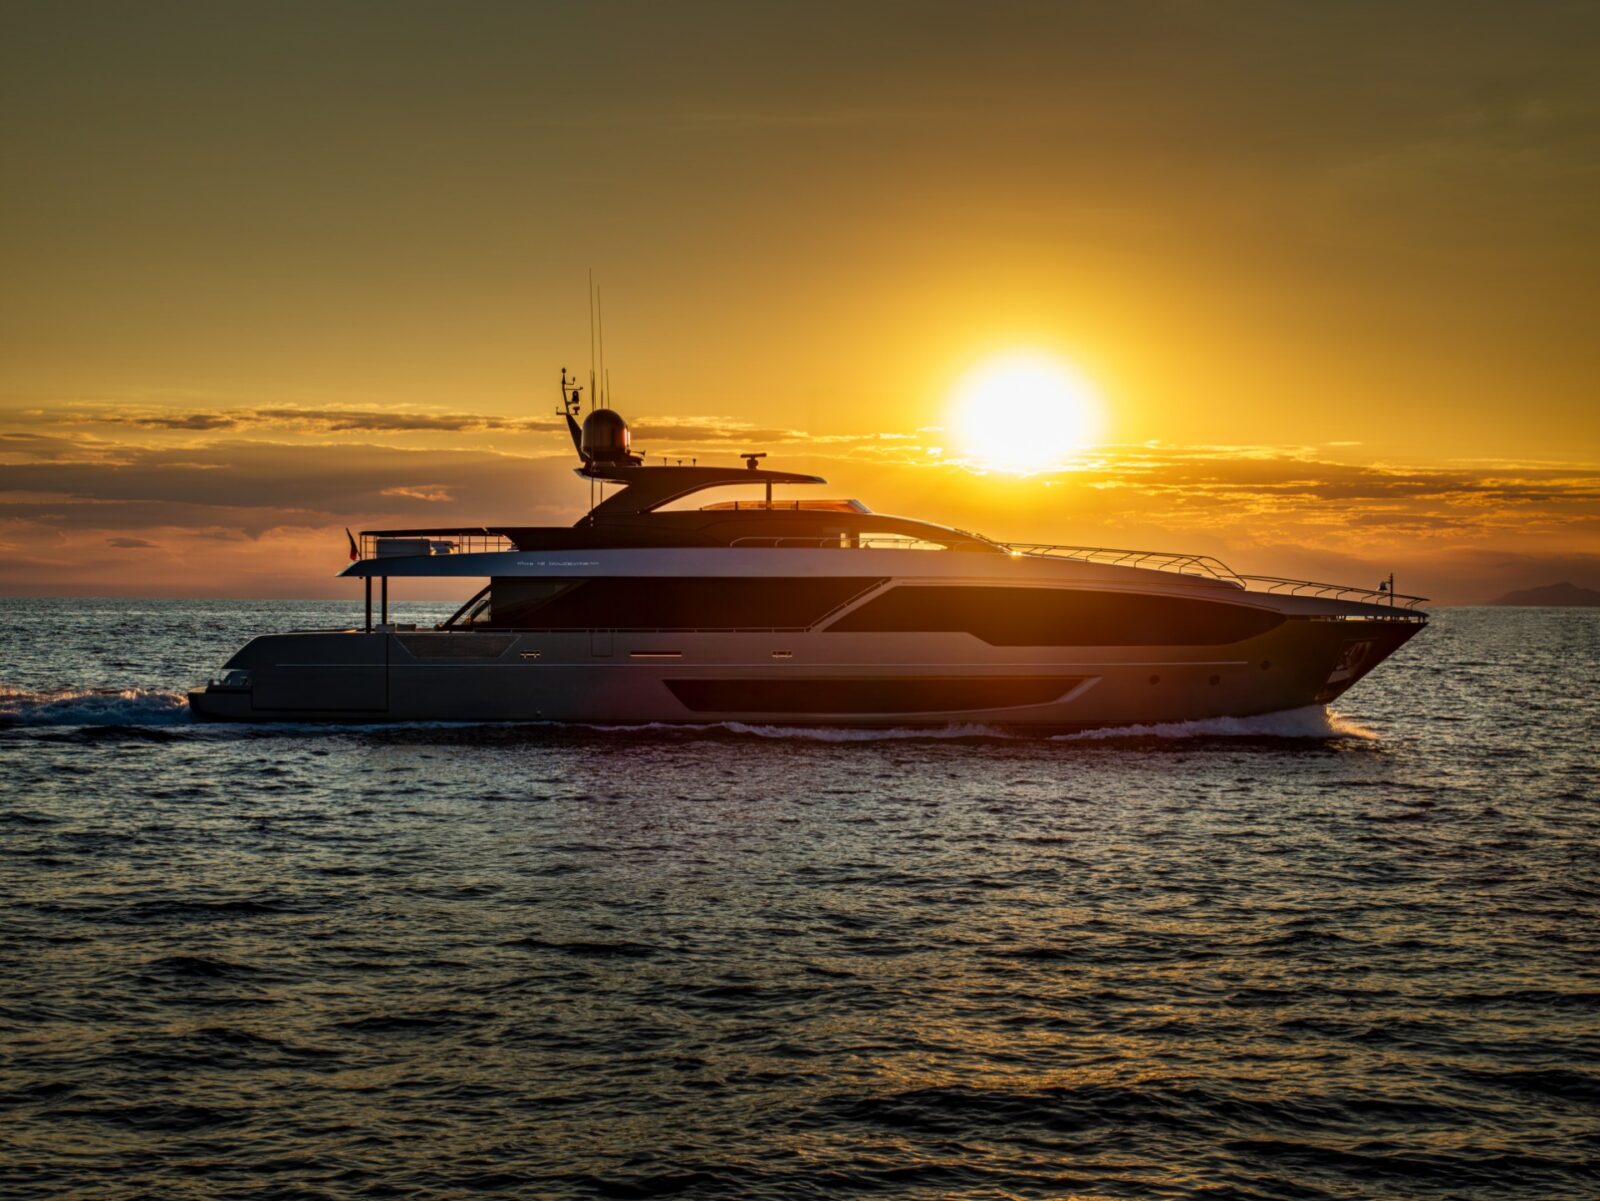

La Spezia, November 12, 2025 – She is a synthesis of elegance and harmony, of refined pleasure and deep connection with the sea. That name is Riva 112’ Dolcevita Super, the evolution of the famous Riva 110’ Dolcevita, one of the most highly acclaimed models in recent years. Launched in July at the Riva shipyard in La Spezia, where yachts from 70 to 130 feet take shape, the new flybridge yacht embodies a new vision of life on board, functionality and style. The design, like all Riva’s creations in the last thirty years, is by Mauro Micheli and Sergio Beretta, founders of Officina Italiana Design, working in partnership with the Strategic Product Committee chaired by Piero Ferrari and the Ferretti Group Engineering Department.
With an overall length of 34.38 metres (112ft 10in) and a maximum beam of 7.27 metres (23ft 10in), Riva 112’ Dolcevita Super stands out for her sleek, sculpted lines, bold profile and contemporary personality, key features of Riva’s new generation of flybridge yachts. Larger spaces, redesigned settings and original details transform every moment on board into an immersive cruising experience in which contact with the water is paramount.
EXTERNAL AREAS
The first novel feature on board the Riva 112’ Dolcevita Super is the first you encounter when coming aboard: the stern beach club, best described as a waterside lounge. This spacious, 35-square-metre, ultra-low platform is right at the water’s edge, with a multifunction boarding ladder that provides easy, safe access to the boat and can also be used to leave the water after swimming. Another novelty, already introduced by Riva on the 82’ Diva, are the two bulwarks that swing out to form side terraces, increasing the surface area still further – up to atotal of 59 m2 with the cockpit – and creating a feeling of total freedom. In the centre of the beach club, an extra-large sun sofa conceals a large garage that can accommodate a Williams 565 tender and a Sea-Doo jet ski, while behind the sun pad a second compartment with natural ventilation can safely store two Seabobs.
The cockpit, a 24 m² space decorated and furnished according to the owner’s preferences, is designed as a waterfront lounge and features two large modular sofas by RODA For You, freestanding furniture, and a bar unit equipped with a sink, a fridge and an optional ice maker, plus a third helm station on request for manoeuvring. The engine room is now accessed from the starboard walkway, a solution that improves operational functionality while ensuring guest privacy.
The bow area is designed for total relaxation and seclusion, with a first lounge area containing a large C-shaped sofa, and a generous sunbathing area with a sofa positioned over a storage compartment for the fenders. In the tip of the bow, the owner can also decide to install a Jacuzzi under the sun pad, which slides forward when the tub is in use to avoid sacrificing any sunbathing space.
MAIN DECK
The main deck welcomes guests into the large, elegant main salon, which covers over 50 m² and stands out for its high ceilings, more than 2 metres everywhere and over 2.25 m at the highest point, enhancing the feeling of comfort. High gloss rosewood is the featured wood, paired with black hammered leather elements and lacquered surfaces that reflect the light flooding in through the expansive side windows, while the light colour shades of the carpet and ceilings create a refined, original contrast.
On the first Riva 112’ Dolcevita Super unit, the lounge layout has a dining area at the entrance, featuring an elegant Acerbis Int table in the centre with a stainless steel base and a clear glass top, complete with MDF Italia leather-upholstered chairs seating up to ten people. The living area, located in the boat’s midship section, contains three refined Poltrona Frau sofas with leather frames and fabric cushions, laid out in a horseshoe arrangement around a Poliform coffee table to create a cosy and harmonious setting. On the central wall, a 75-inch TV in a polished steel frame becomes an integral part of the decor, pointing up the balance between technology and design. The owners can also opt for a more traditional layout, with the living area at the entrance, featuring a TV mounted on the cabinet facing the sofa, and the dining area in the central section of the main deck.
On the starboard side, the galley – about nine square metres – combines functionality and style in a total white colour palette that exudes pared-down elegance. The Corian worktop features latest generation Miele appliances including a wine cooler, a dishwasher, a fitted fridge, an induction cooktop and an oven – alongside a Samsung double refrigerator and a foldaway table that can be converted into a practical work island when needed. The galley provides direct access to the crew area on the lower deck and the helm station, with a door that completely isolates the main lounge from the service areas, allowing the crew to reach the bridge and bow without entering the guest areas.
The entrance to the sleeping area is on the opposite side of the lounge. The expansive 34-square-metre master suite, in quintessential Riva style, dominates the bow area on the main deck. Inside the entrance there are two walk-in wardrobes, plus a vanity desk clad in black hammered leather and complemented by a Minotti pouffe; the double bed is positioned centrally, with a headboard upholstered in black leather, as are the structure and tops of the two bedside tables, creating a pleasing contrast with the pale-coloured wallpaper. The spacious bathroom finished in Emperador Light marble in the standard version, or in the Calacatta marble option chosen by the owner for the first unit has a shower with a fitted bench and two basins, creating a refined and intimate space. The picture windows, larger than on the previous model, offer a panoramic view of the sea, while the fitted daybed under the starboard window and the black hammered leather detailing point up its contemporary style.
LOWER DECK
The lower deck, devoted entirely to guests and crew, features a functional but cosy layout. The guest area has four cabins two mirror-image VIP cabins aft and two guest cabins forward, one of which fitted with separable and pullman beds. All the suites on the lower deck have an en-suite bathroom, polished rosewood finishings coordinated with the master cabin, and black hammered leather detailing, plus a vanity desk with a Cassina pouffe.
The acoustic insulation has been upgraded even further to ensure absolute silence both when under way and at anchor, with a reinforced wall between the guest and crew areas, plus flooring designed to reduce vibrations and slamming.
The 27-square-metre crew area, which has direct access to the galley and the Raised Pilot House, has a generous dinette, three cabins sleeping a total of five – a single for the captain and two doubles for the crew – and three bathrooms.
FLYBRIDGE
The 60 m² flybridge is an oasis of comfort. In the stern, a spacious living area contains freestanding furniture from RODA For You and relaxation areas that can be configured according to the owner’s wishes. In the centre, the dining area consists of an American style bar over four metres long featuring a Corian counter and a fridge, with the option of adding an icemaker and a grill, plus a central TV with a hi-lo mechanism that hides it out of the way when not in use. Opposite the bar unit, the large, fixed dining table – with a painted teak counter in the standard version, or polished mahogany in the optional version chosen by the owner for the first unit – has a stainless steel base and is complemented by a C-shaped sofa upholstered in outdoor technical fabric. The carbon hard top has refined, asymmetrical styling that filters the light and underscores the profile of the flybridge. The second helm station completes the layout, with a convenient side walkway on the port side that connects the flybridge to the bow area.
PROPULSION AND TECHNOLOGY
The Riva 112’ Dolcevita Super is a planing yacht with a draught of less than seven feet, making her ideal for cruising in shallow water. The yacht is available with two 2,638 HP MTU 16V 2000 engine configurations: the M96L version with a top speed of 25.5 knots and a cruising speed of 23 knots, and the optional M97L version, which meets IMO III and EPA III standards and is fitted with an SCR (Selective Catalytic Reduction) system to reduce NOx emissions. To accommodate the SCR system, the engine room has been redesigned to optimise its volume while
ensuring perfect accessibility.
The Raised Pilot House (RPH) is available in three configurations: standard with four Hatteland 15-inch monitors, premium with four 27-inch screens, and super premium with two 49” Boening displays, which is the configuration chosen for the first unit: in both upgrades, the two helm station screens on the flybridge increase in size from 15 to 24 inches. Stabilisation is provided by SLEIPNER electric fins and HYDROTAB interceptors fitted as standard, with the option to install two Seakeeper NG18 gyroscopic stabilizers for even more comfort.
For more information: Ferretti Group Media Center


